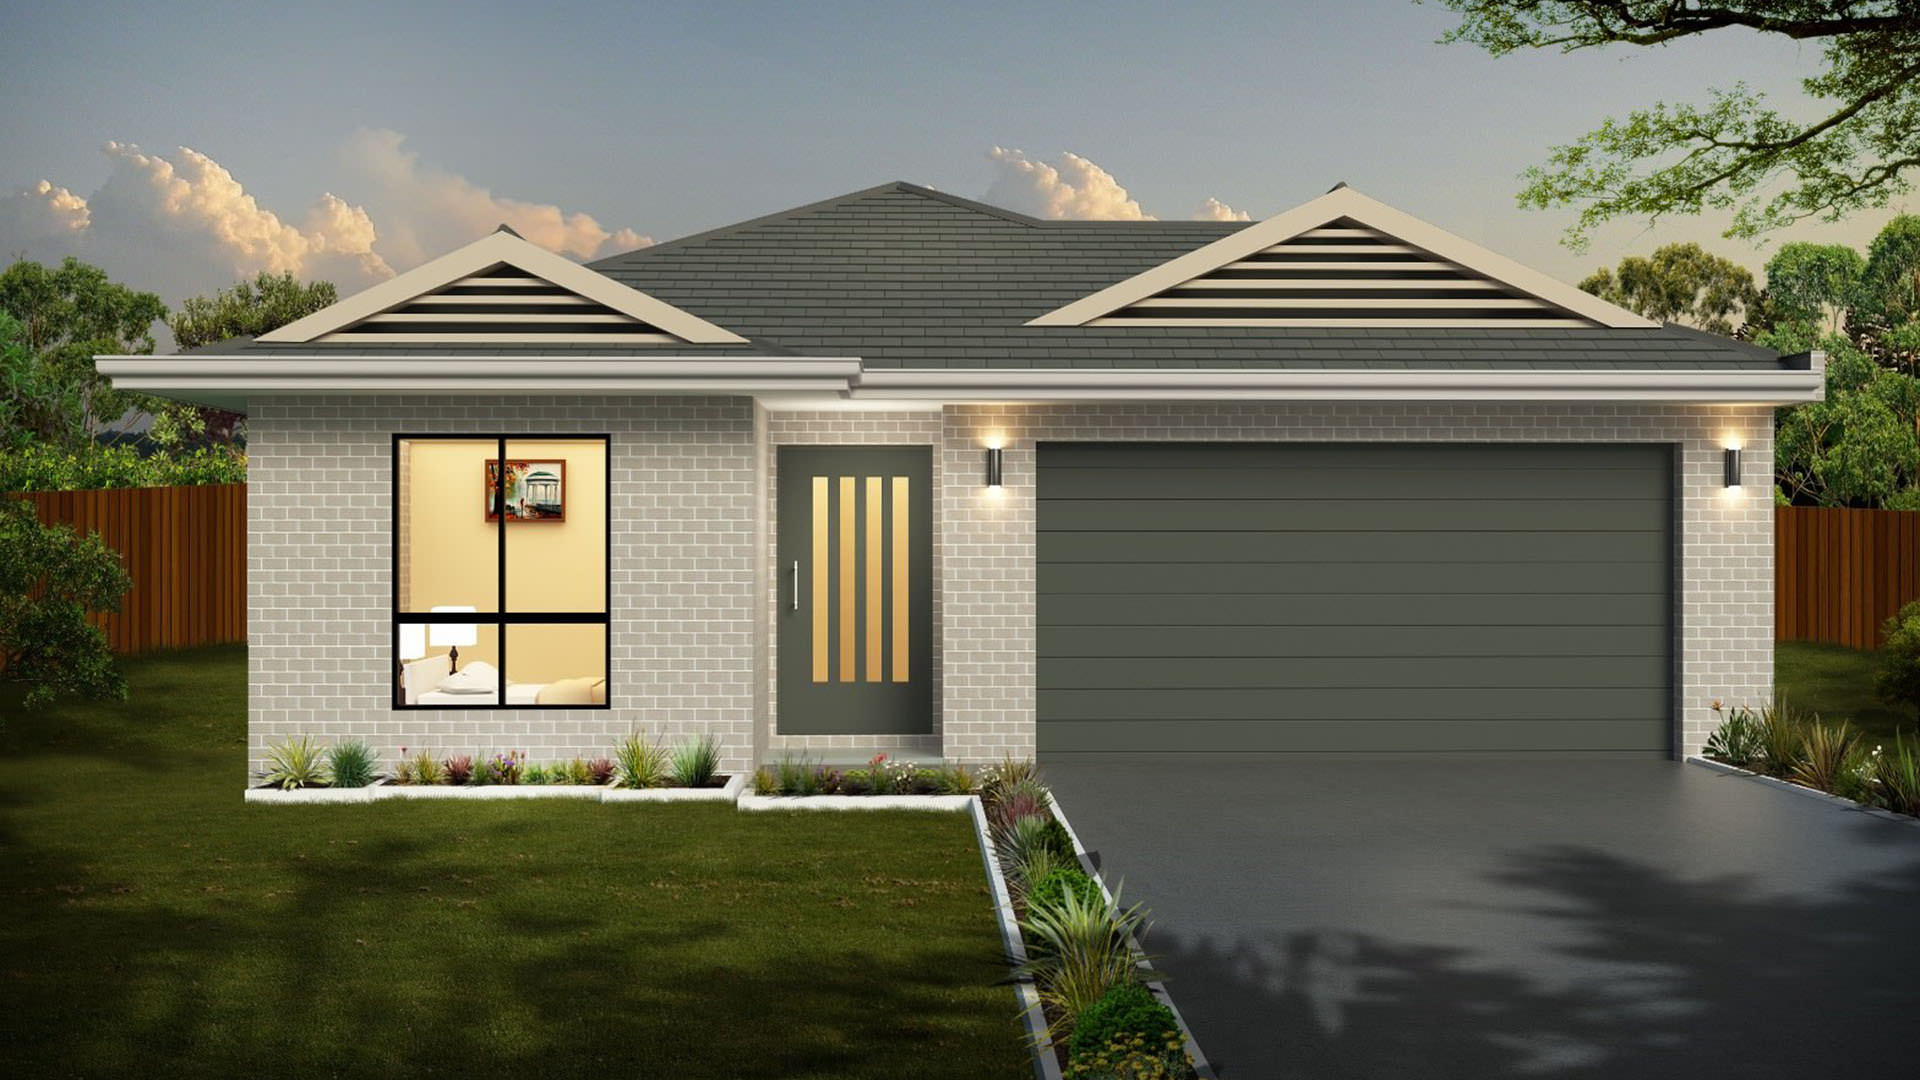
Sundew

3
2
2
Storeys
Single
Lot Width
12 m+
Total Area
174 m²
Contact us today!
07 3726 1174
Enquire NOW

Sundew Overview

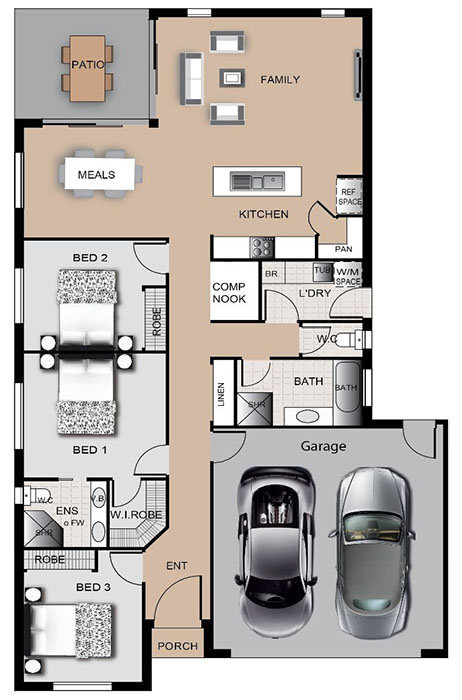
The Sundew home is minimalistic yet functional, offering three bedrooms with the Master bedroom featuring an ensuite and walk-in robe. With a spacious kitchen and large corner pantry, everything will be in arms reach while you keep a close eye on your family in this open plan design. A study nook is located at the end of the hall, providing a quiet space to work or for the kids to study. The Sundew offers everything a small or growing family needs without compromising on style.

Download Inclusions
Standard
Stylish

Home Dimensions

  • House Width:
    10.9 m
  • House Length:
    18.5 m
  • Ground Floor Area:
    174.9 m²
  • Porch Area:
    0.95 m²
  • Alfresco Area:
    10.2 m²
  • Garage Area:
    37.6 m²

Room Dimensions

  • Family:
    5.10 x 4.30 m
  • Dinning:
    3.00 x 3.60 m
  • Bedroom 1:
    3.38 x 3.60 m
  • Bedroom 2:
    3.00 x 3.00 m
  • Bedroom 3:
    3.00 x 3.00 m
  • Study:
    1.60 x 1.10 m
  • Garage:
    6.00 x 5.70 m

Floor Plans

phone-handset